Coldcrest - the northern bastion of Hilinor

Two towers stood high above the hilly terrain, reaching high like the spears of the riders that rode before it. Lord Declan watched as the Holton bannermen approached, winding down the twisting road that led from the dark stone gatehouse across the jagged rocks and wild streams. Two riders met him on the stone bridge, one dark, tall and brooding - bearing the sigil of a black crow emblazoned on a forest green jerkin of rough leather - and one shorter, familiar, with a fury of red hair much brighter than Declan's own. Bathilda. She was as sure and steady as the great castle behind her and her eyes were moorland and slate, it was as if she was made of her homeland, painted in its colours.
Coldcrest is the largest fortification across Hilinor, serving as the seat of House Holton - once lords paramount of Rider's Ruin and now the royalty of a free land in the north. The keep is built on the site of the original Coldcrest, which was built long before the Cornayan Conquest, but the castle in its current state was built during the reign of Romidor the Great's first child: King Janus the First.
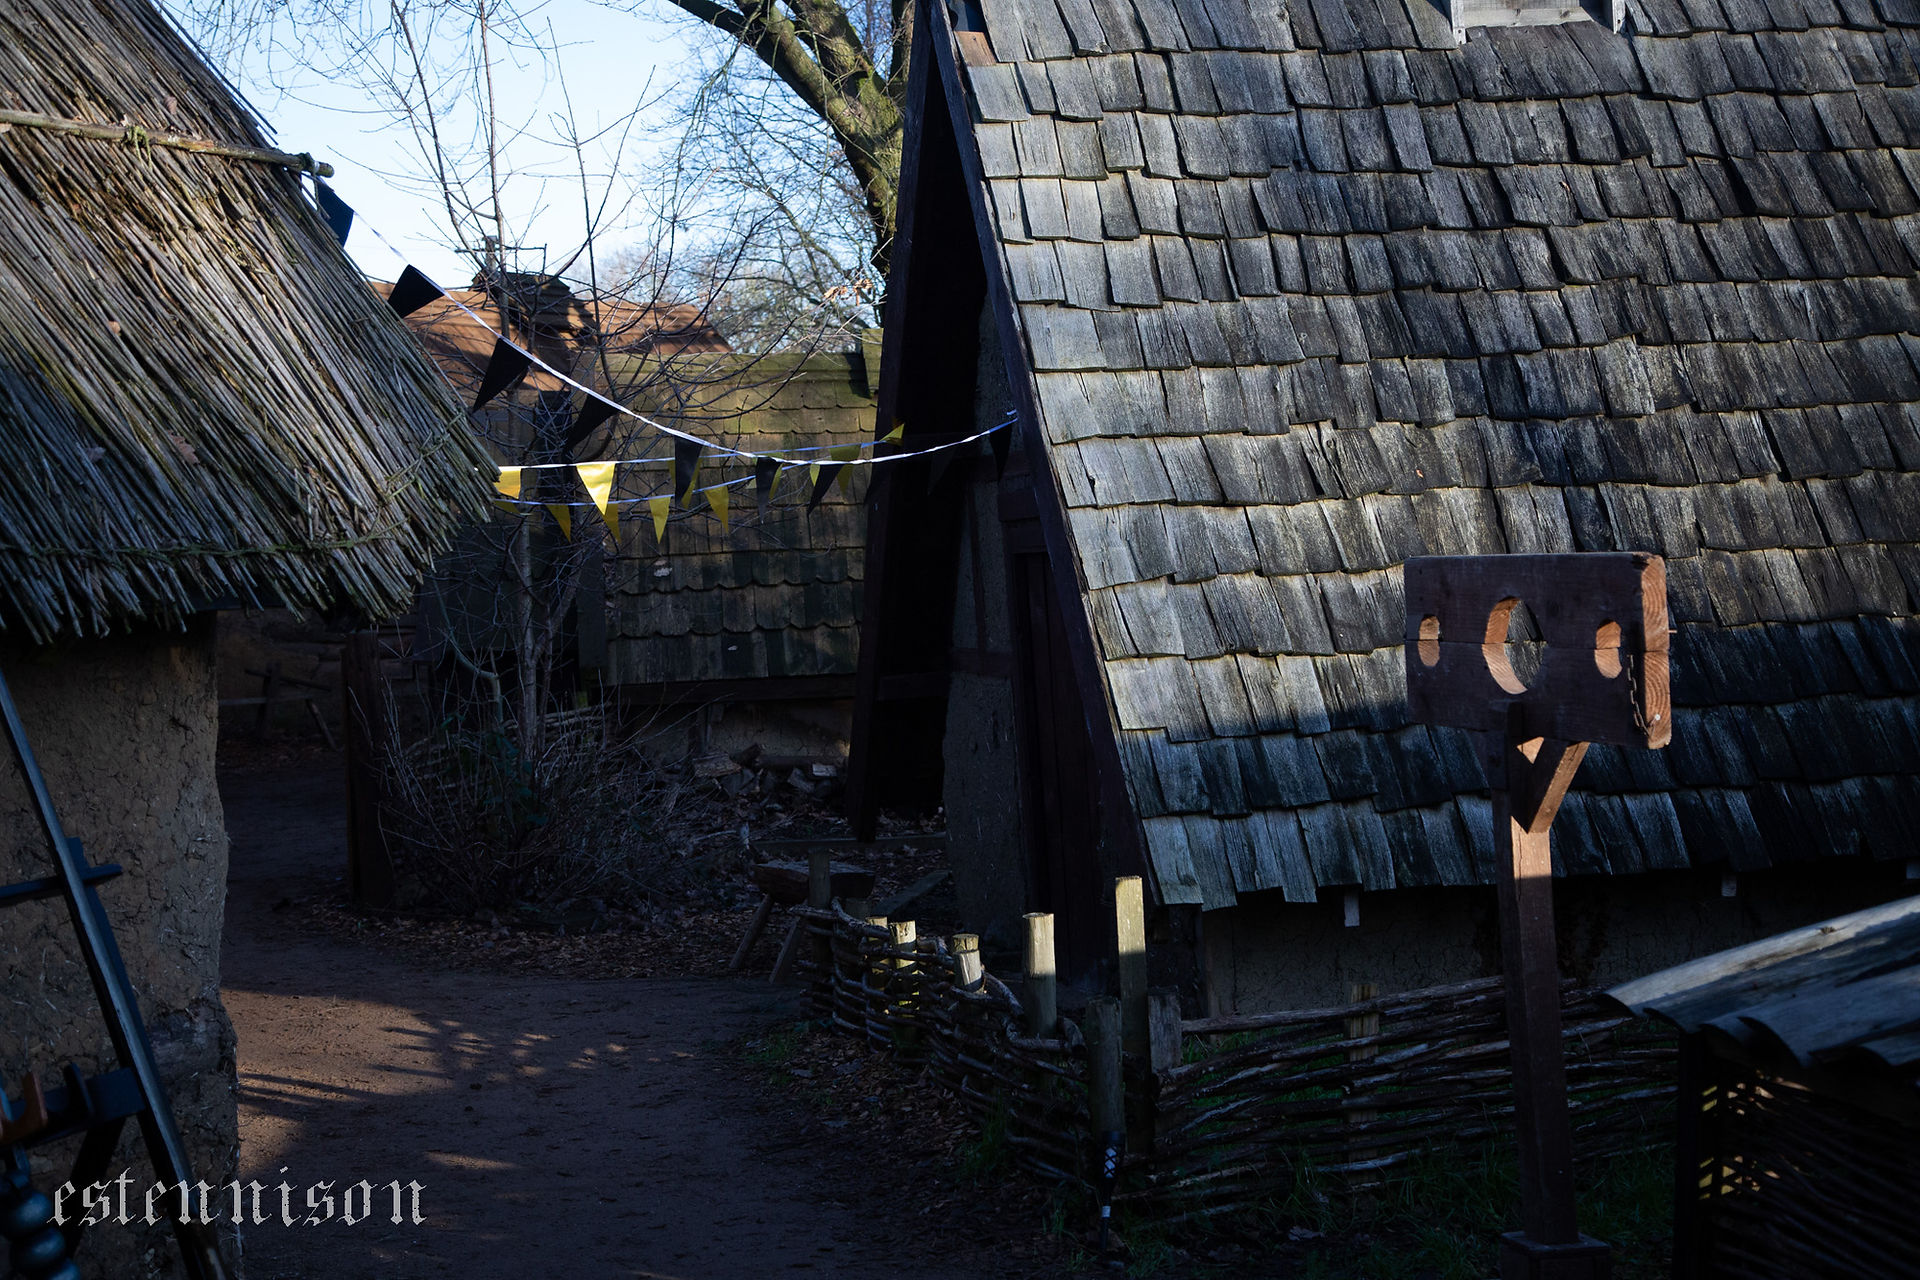
Constructed of a fossiliferous limestone chosen for its hard wearing against extreme weather conditions, the walls and keep of the castle were built much later to replace the wood and wattle and daub structures that made up much of the early settlement. Some original structures remain, but they are mostly scattered outside the castle walls and repurposed for the housing of livestock and storage. Today the castle is considered outdated by modern Cornayan standards, with stylings much more aligned with the early developments of castle construction than those in the modernised castles of Ellabeth the Builder's Reign or those built much later.
The structure can be approached from two distinct entrances, either by the bridge and gatehouse to the south-west or through the draw between two jagged ridges that leads a winding path towards Bleakbell forest. Each entrance is marked with an exterior gatehouse, with a long, difficult loose stone road that winds its way from the gatehouse to the inner walls of the castle - lined with free-standing fire pillars and wind-cut, tattered banners. The surrounding terrain is largely heather moorland, rough grasses and large, jagged rocks left from ice shifts from the Wasnordian border mountains long before the time of houses and castles. Beyond the gatehouses, peat bogs and loose scree make the approach near impossible for all but the most talented riders - forcing attackers to approach only from the planned entrances, which are heavily defended.
The entire structure is triangular, with the two gatehouses serving as southern and eastern points of the shape and the main keep of Coldcrest resting in its north-eastern corner - atop the highest point of the hilltop. Through the south-western gatehouse, visitors are met immediately with the largest area of the settlement - the first ward. The first ward contains small structures for housing a blacksmith, stables, riding arena, buttery and mill, and is largely used for the training and practice of men-at-arms and riders in the Holton host. A diagonal dirt path leads through the first ward to the northern end of its grassy area, where an incline leads to another higher, internal wall. This wall has its own portcullis set like those outside the wards on the outer gatehouses, but also features a barracks built into it with a defensible rooftop with crenellations for archers to fire from in the case of intruders breaching the first ward.
Through the internal wall and up the steep incline lies the hill ward, a small ward home largely to the barracks and little else. Within this ward's walls is the beginning of the steep hill that leads up to Coldcrest Keep, with a dug ditch at its beginning to stump riders and approaching attacks. The dirt path forks off in two directions here, either to the northeastern gatehouse that leads to the outer gate and eventually through the draw to Bleakbell or further into the keep, giving way to a stone bridge across the ditch that connects to a gatehouse known as The Black Gate.
The Black Gate is named as such for the fire damage that has blackened its stone, from when the gatehouse was struck by lightning during a heavy storm in the reign of Alvarus the Fourth. The gatehouse is topped with a statue of a horse in rampant, which is claimed to have been the strike point of the lightning in some prophetic omen of the end of the Cornayan family line and a return to power for the Hilinorians. In reality, the lightning most likely struck the timber roof for the fire to light and take so violently and, seeing as the Hilinorians would remain indentured citizens until centuries later with the acts of Queen Bathilda Holton, all signs of a powerful omen are to be taken as little more than flights of fancy.
Through the Black Gate, the dirt path continues to wind upwards along the ever-increasing incline through the second ward. The second ward plays host to storage structures mainly, with a well for water and a haybarn making up the majority of the space. At its furthest corner, however, lie elevated positions for defensive action, with a high stone beacon and catapults to attack the road moving through the south-west from Crosser's County. From here, the dirt path winds up to the main central gatehouse - complete with the traditional double portcullis and killzone structure - that leads to Coldcrest Keep.
The Keep itself consists of two main towers, one larger than the other, connected by a main structure. The large doorway that faces the central gatehouse leads into a foyer with doors that lead into the Feasting Hall, the staircase into the first tower and a staircase down into the kitchens, saltstore, pantry and dungeons. The Feasting Hall is a large and formidable room, carved of harsh and intimidating stone and set with six burning hearths. The walls are decorated with tapestries woven by Holtons of centuries past, each depicting battles and failed rebellions of history. Along the wall with the door, a minstrel's gallery is positioned above to allow for harpists and players to entertain out of sight - making use of the vaulted hammer-beam roof to reverberate their music throughout the hall. At the other end of the hall, a high table sits, a long wooden table clothed in woven green, brown and orange and lined with high-back wooden chairs with a carved wooden throne in its centre. The throne is carved of a solid piece of oak, with horse heads over each shoulder and a holton tree carved into its back - a relic of when Hilinor was free, long before Cornay's founding. The second tower can be accessed behind the high table, where bedrooms for the noble family lie alongside a parlour for personal use.
The First Tower, accessed by the foyer, leads to a gallery and solar room for guests to make use of. The tower also contains a modest number of apartments for guests to occupy, each with their own oriel windows and private garderobe. The basement of the first tower is used as an Ice House, a luxury uncommon in the Hilinorian lands, and is regularly filled with ice and insulating sawdust.
Outside the main keep is a small stone-paved garden, planted with hard-wearing plants and featuring shrines to the Four Lords of Wedrobia. A large aviary for ravens and a mew for hawks are found here as well, a feature added by poet and bird-lover Lady Olga Holton in the year 824 PB. There are seven ravens kept at Coldcrest presently, one for all but one of the yearly solstices, though there were eight originally when the mew was constructed. It is said that the return or birth of an eighth raven will signal a time of great change for the members of House Holton, for better or for worse...


Comments