Aureswind - The Heart of Crosser's County

The walls of Aureswind seemed to sneak through the trees as Bill and Georgina rode forward, appearing through the limbs of green and brown like a stone sunrise. The dark walls were tall and ancient, speckled with ivy, arrowslits and the fluttering banners of orange and brown. As the pair rode their horses up towards the main gatehouse, the forest floor gave way to cobblestone and the sound of the hooves beneath them alerted the birds and bannermen to their arrival.
Aureswind is the largest fortification in Crosser's County, consisting of a large central castle and a great number of smaller settlements spread out between its woodland surroundings. The castle was constructed long before the Cornays conquered the petty kingdoms, being one of the most ancient keeps still standing to this day.
The keep and walls are made largely from a local sandstone, brown to grey in colour and quarried in the depths of the Crosser's County forests. Its decorative points, such as gargoyles and carved doorways, are made from imported Oakenstone - though this is a later addition that replaced the original wood-carved features that dominated the castle's aesthetic before the 300s. The wood of the castle is directly grown and prepared in the forests surrounding Aureswind, primarily in the villages along the Trident Road.
The original construction of Aureswind is largely mythical in nature, as is the case for many of the great wonders constructed in the Pre-Cornayan era. The story goes that the castle was built through a deal between the ancient Darlynton Queen Mildred the Mirthful and the magical elves of Wedrobia. Supposedly, Queen Mildred had attracted the romantic attention of an Elven lord of Summer but was instead promised to marry a mortal man - to prove his love to her, the Elven lord constructed the keep with supernatural speed and imbued its walls with runes and magic of the elven people. Sadly, all elven magic comes at great cost, and the Elven Lord was absorbed into the stonework of the keep itself - leaving the Darlyntons with a castle to rival even the greatest modern fortresses but without their Queen's paramour. Naturally, the castle has been searched many times, and no traces of runes or absorbed elven lords can be found anywhere - but there are clear signs of elven architectural decision-making in its lowest crypts and oldest corridors that permit the legend its longevity.
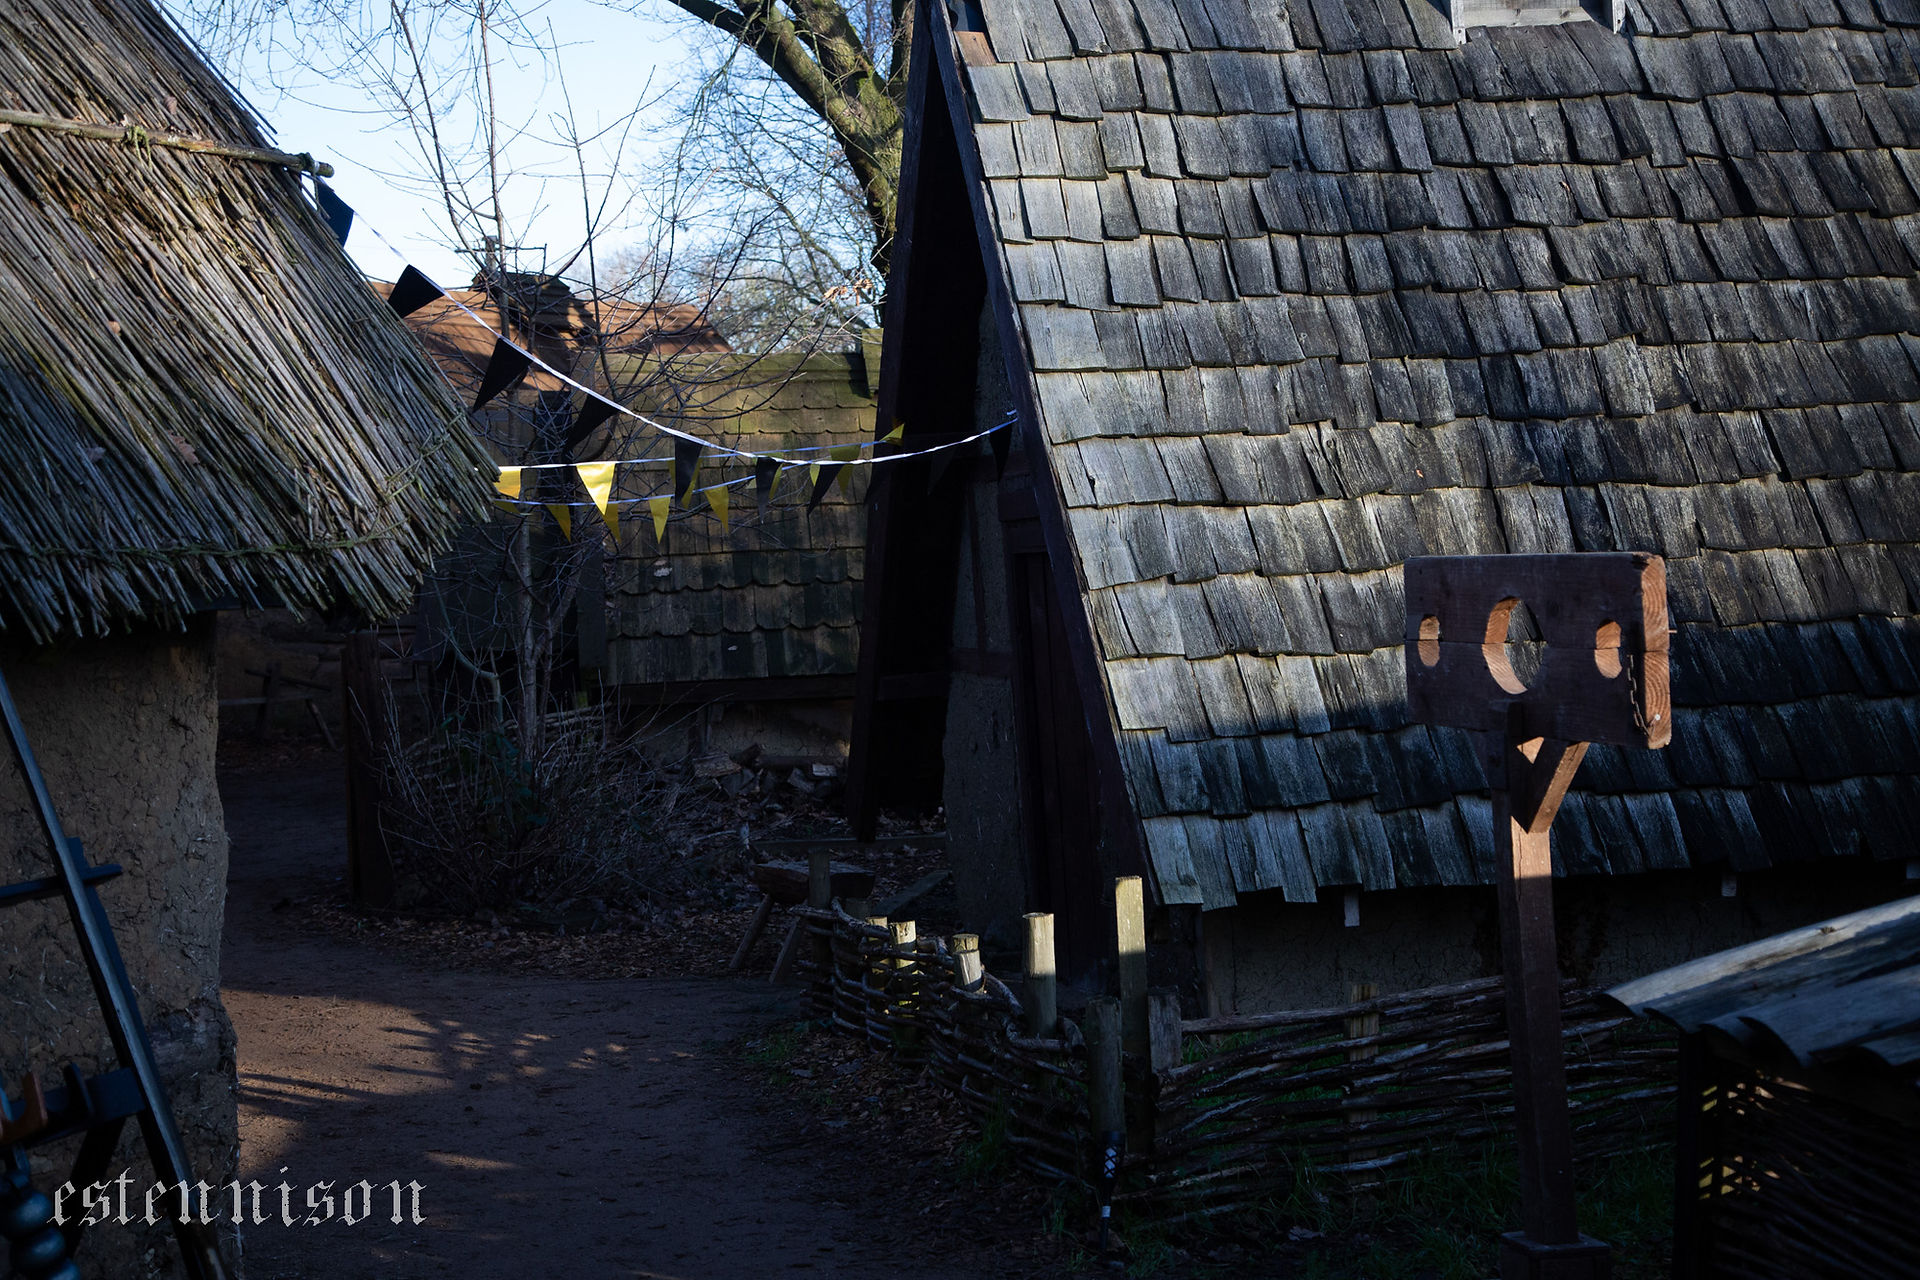
The Castle is approached by a cobbled road that winds through the forests surrounding Aureswind and out towards the Trident Road, a cleared path through the trees allowing for carriages and patrols of horses to move unimpeded by the thick woodlands that make up most of Crosser's County. This road is first met with the outer walls and the eastern gatehouse, a less well-maintained but vast wall network that encloses the inner woodlands and a number of small cottages and peasants' workshops that directly serve the Darlynton keep. The Eastern Gatehouse consists of two circular towers on spurred pyramidic bases, rising above a ditch and dry moat that wraps the gatehouse and a portion of the eastern-facing walls, and a drawbridge that can be lowered or raised in the face of approaching threats.
Beyond the Eastern Gatehouse is the road to the central fortification of Aureswind, passing through small settlements of peasantry and protected forests. In this section, several decorative garden shrines and overgrown statues can be found littered throughout the woodland - from ancient standing stones that predate the Cornay's arrival to the funeral gardens to commemorate heroes like Ser Helena Darlynton and Ser Hugh of the Trident's Road. This is the grounds where many Darlynton heirs will spend their youth, adventuring beyond the walls of their central keep but still contained and protected from threats beyond the outer wall.
The Main Gatehouse lies at the end of the path, set in a much taller wall of the same stone and wooden hoardings. Here, banners and heraldic symbols are much clearer and better maintained, with the Main Gatehouse being the first point of entry to Aureswind Keep. The structure itself mirrors that of the Eastern Gatehouse, but is set with four circular towers rather than two and features a set of portcullises rather than a drawbridge and moat. The two portcullises can be lowered in the moment of a siege to create the ever-effective and popular killzone, with murderholes for boiling oil and downward-facing arrowslits for crossbowmen to dispatch intruders. The Gatehouse gives entry to the main structure of Aureswind, which is defined by its walled Inner and Middle Wards. The walls and structure of the walled areas were square in design, with round turrets standing at each corner point. The walls of the inner ward were designed to overlook the walls of the middle ward, creating a concentric defensive wall system that made sieges increasingly difficult as layers were lost to intruders. The Middle Ward consists largely of gardens and communal spaces, with apartments for visitors and stores for weaponry and armour. The Gatehouse between the wards is the largest of the three, with space for both defence and accommodation as well as leading out onto the central, concentric wall that offers great tactical advantage but also great views across Crosser's County's forest canopy.
In the Inner Ward, the main keep of Aureswind stands proud. The keep is a square building, punctuated on each corner with echaugettes with tall, piercing roofs, and holds host to a variety of rooms and features. Most prominently, its Great Hall takes up nearly a quarter of the building's size, featuring five long tables and a host's table set at the end of the room alongside a dozen burning hearths. The Great Hall is decorated heavily with hunting trophies and tapestries depicting scenes of hunts and feasts; nowhere will be seen a depiction of battle in the Hall of Aureswind. To the side of the Great Hall are the kitchens, complete with a salt store, buttery, pantry and wine store, and a hidden entrance to the crypt that can be found behind a tapestry in the servants' corridor. To the other side, a long gallery and parlour can be found where diplomatic meetings are to occur. Above each side sits the bedrooms for the Darlynton family, adjoined by the echaugettes, which serve as two closet towers, a bathroom and a dovecote respectively.
The crypt is accessed through the main corridor and through a number of secret entrances hidden behind tapestries, such as within the servant's corridor or from the parlour. The crypt is a deep and vaulted chamber beneath the main keep, largely elven in its architecture and favouring a mix of natural materials and more Cornayan influences in its decor. The chamber walls are largely natural and hewed from stone and earth, with natural roots blending with stone pillars to hold the high roof aloft. Many effigy tombs of deceased Darlyntons are interred there, presented in rows and lined with a natural spring that flows from one end of the crypt into artificially added streams where candles float on dishes of glass and metal. The spring itself comes through a small crack at the end of the crypt, where a carved decorative wall now depicts The Lady in Green pouring water from a basin. Originally, the crack depicted the Four Wedrobian Fey Gods - but the design was quickly replaced during the reign of the Cornays. Whether the spring's source comes from somewhere within the ground or somewhere beyond is unknown, though many believe this to be the site of the Elven Lord's sacrifice for Queen Mildred's keep for the draft that comes through the crack in the decoration - which is known as The Elf Lord's Breath.
The origins of Aureswind may be clouded in mystery, but its future is not - the keep now belongs to the family of Lord Reginald and Lady Olga Darlynton, a very powerful pair indeed. Lord Reginald sits on the small council of Queen Guinnevere, whilst their children, Lady Georgina and Ser Roderick, make the most of their rich childhood in one of Cornay's most luxurious keeps. Still, mystery and myth seem to seep from the very walls of the keep, and who knows what strange discoveries lie within these ancient halls?


Comments